
Environmental Safety for Storefront Daycare Conversions

Walking down vibrant commercial strips like Bloor St, it is easy to see how the landscape of our neighborhoods is evolving. With the growing demand for accessible childcare, many entrepreneurs and property owners are converting empty retail storefronts into bright, welcoming daycare centers. Repurposing these commercial spaces is a fantastic way to serve the community, but transforming an old shop into a safe haven for children requires much more than a fresh coat of paint and new flooring. Before the first hammer swings, ensuring the environmental safety of the building is the most critical step in the renovation process.
Older commercial buildings in Toronto often hide a complex history behind their drywall. A space that once housed a dry cleaner, a hardware store, or a decades-old restaurant might harbor legacy contaminants that pose serious health risks, especially to vulnerable young children. Navigating the regulatory compliance required to open a childcare facility can be daunting, with strict municipal zoning bylaws and building permit requirements to satisfy. Starting your project with a comprehensive understanding of the building's environmental health not only protects the future occupants but also prevents costly delays and scope creep once construction begins.
Uncovering Hidden Hazards in Older Buildings
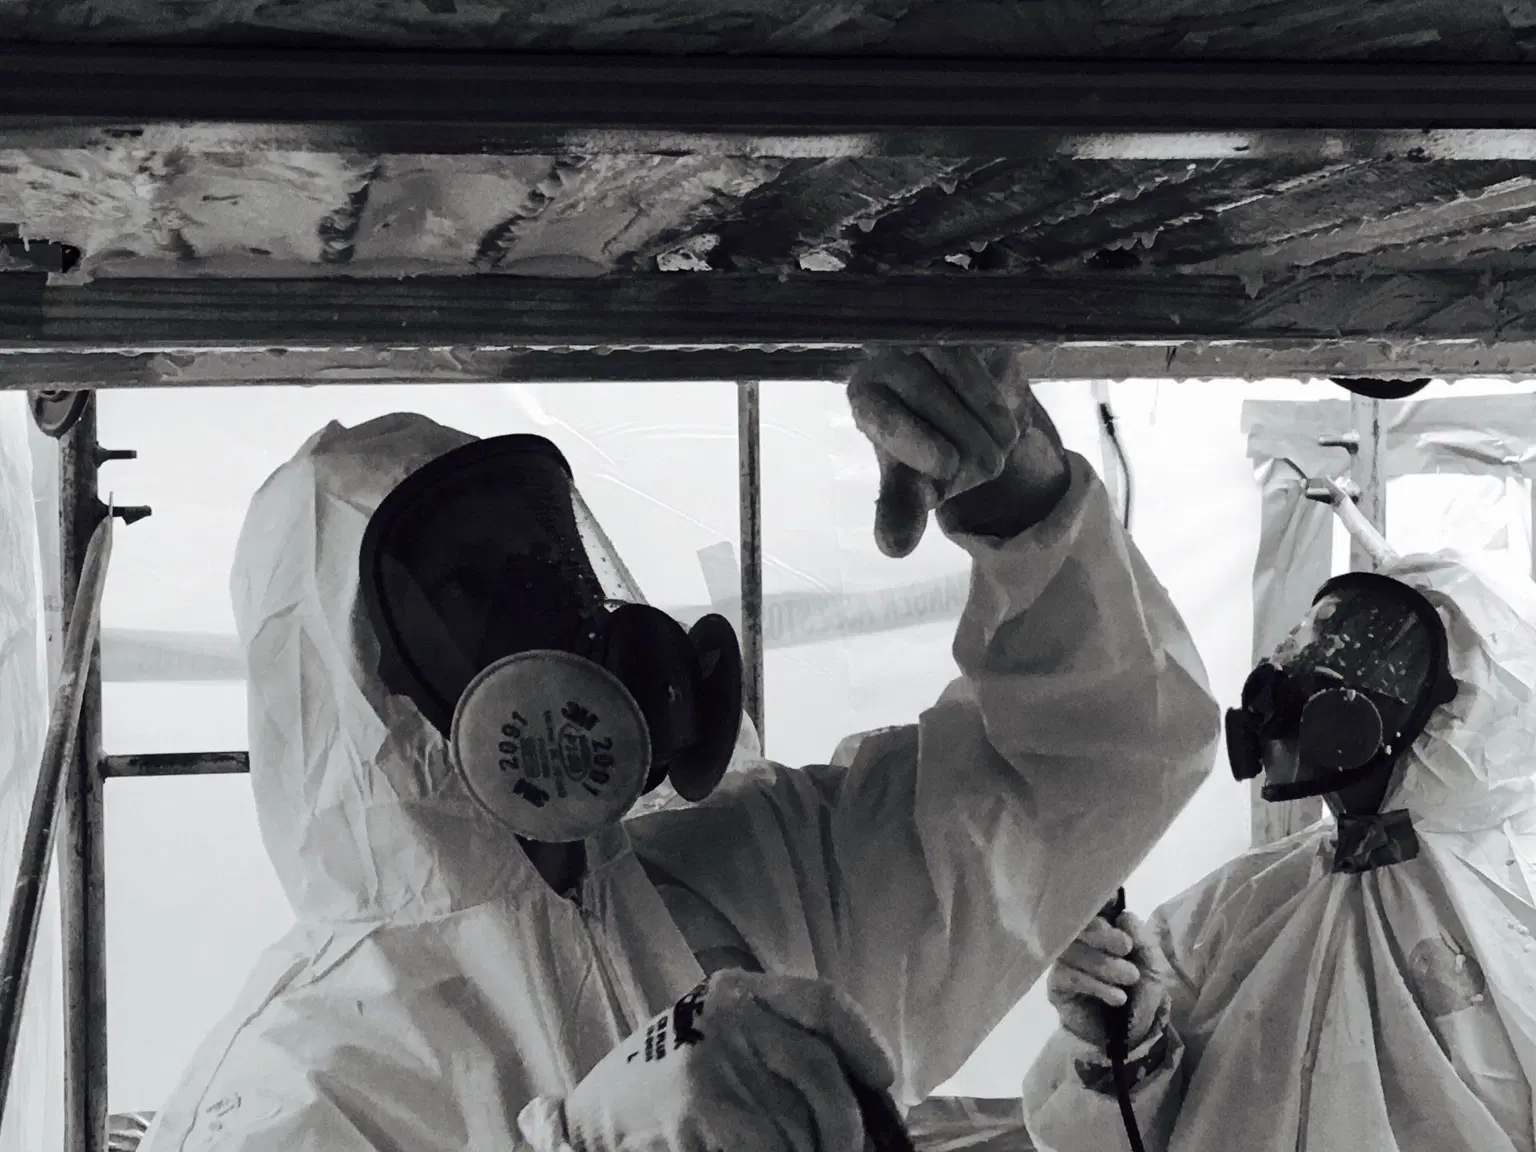
Many of the charming, historic storefronts that make our city unique were built long before modern environmental and safety standards were established. It is not uncommon to find outdated infrastructure, such as knob and tube wiring, alongside hazardous building materials that were perfectly legal decades ago. When you begin tearing down walls or pulling up old flooring to create an open-concept play area, you risk disturbing these materials and releasing harmful particles into the air.
For any commercial renovation, especially one destined to house children, conducting a designated substance survey is a non-negotiable first step. This thorough inspection identifies the presence of hazardous materials like asbestos, mercury, and silica before construction starts. Knowing exactly what is behind the walls allows your contracting team to safely manage or remove these materials in compliance with provincial regulations. It also provides the necessary documentation to keep your building permit application moving smoothly through the city's approval process, avoiding the sudden work stoppages that plague unprepared projects.
Protecting the Most Vulnerable Occupants
When designing a space for a daycare, the health and safety standards are understandably rigorous. Children are far more susceptible to environmental toxins than adults, making the elimination of legacy contaminants a top priority. One of the most significant concerns in older commercial properties is the presence of lead. Lead was commonly used in commercial paints and plumbing fixtures until the late 20th century. As old paint deteriorates or is sanded down during a renovation, it creates toxic dust that can easily be ingested or inhaled.
To ensure the space is completely safe for a childcare facility, scheduling professional lead paint and dust testing and inspection is essential. This specialized testing goes beyond a simple visual check, utilizing advanced equipment to detect even trace amounts of lead on surfaces and in the air. By identifying and properly remediating these hazards early, you create a genuinely safe environment for children to learn and play, while also providing immense peace of mind to the parents who will eventually trust you with their care.
Ensuring Long-Term Air Quality and Structural Health
Beyond legacy building materials, storefronts that have sat vacant or experienced poor maintenance often suffer from moisture intrusion. A leaky roof, poor drainage, or an aging HVAC system can quickly lead to hidden fungal growth. Mold not only compromises the structural integrity of the building but also severely degrades indoor air quality, triggering asthma and allergies in young children and staff.
Before finalizing your floor plans, it is highly recommended to arrange for comprehensive mold inspections. Identifying water damage and mold early allows your builders to address the root cause of the moisture, rather than just covering up the symptom. Furthermore, investing in broader commercial indoor environmental assessments will evaluate the overall air quality, ventilation efficiency, and potential off-gassing from previous commercial tenants. This holistic approach ensures that the finished daycare will have clean, healthy air circulating through its rooms from opening day onward.
Building Trust Through Transparency and Compliance
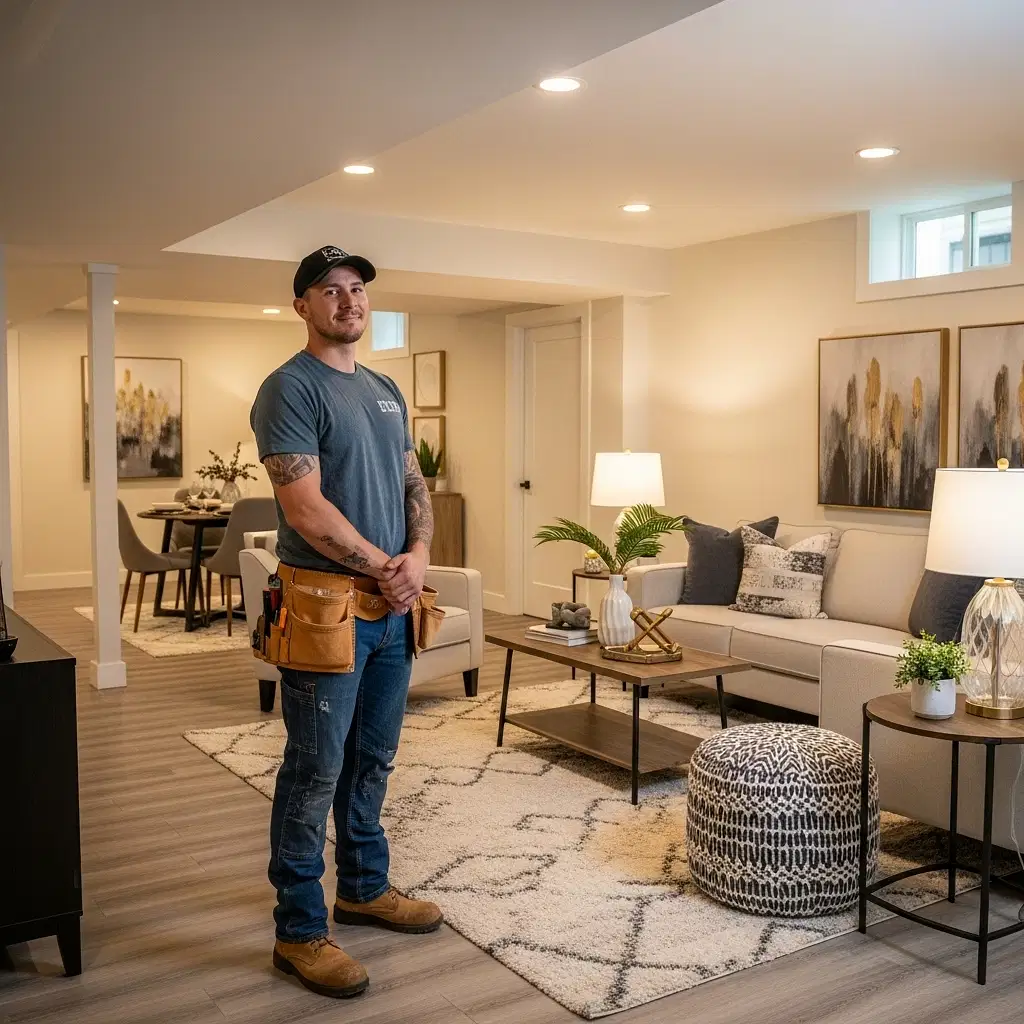
Converting a commercial space into a daycare is a complex journey that often involves navigating the Committee of Adjustment for zoning variances and coordinating with multiple municipal departments. By prioritizing environmental testing from day one, you demonstrate a profound commitment to safety and regulatory compliance. This proactive approach not only satisfies inspectors and licensing boards but also builds immediate trust with your future clients.
At The Healthy Abode, we specialize in helping business owners and contractors create safe, healthy spaces out of older commercial properties. Whether you are converting a retail shop, an old warehouse, or an institutional building, our expert team provides the thorough testing and clear, transparent reporting you need to move forward with confidence. If you are planning a commercial renovation in the GTA, contact us today to schedule your environmental assessment and lay a safe foundation for your new business.