
Beyond the Brick and Beam: Ensuring Environmental Safety in Your Toronto Warehouse Conversion
Across Toronto, from the Junction to Leslieville, property owners are transforming industrial warehouses into vibrant commercial spaces. These buildings, with their high ceilings and open floor plans, offer a unique canvas for modern offices, boutique gyms, and innovative retail storefronts. But beneath the rugged charm of exposed brick and steel beams can lie hidden environmental hazards from a bygone industrial era. Embarking on a major commercial reno without addressing these potential issues can lead to project delays, budget overruns, and most importantly, health risks for your construction team and future occupants.
Successfully converting a warehouse into a healthy, productive environment requires more than just a great design—it demands a proactive approach to environmental safety. This guide will walk you through the critical assessments needed to ensure your project is built on a foundation of safety and compliance, protecting both your people and your investment.

Uncovering the Past: Why an Environmental Check-Up is Non-Negotiable
Older industrial buildings were constructed long before today's stringent health and safety standards. The materials and substances used in their original construction and operations can pose significant risks when disturbed during a renovation. Simply painting over a wall or installing new flooring isn't enough; you need to know exactly what you're dealing with before the first hammer swings.
Two major areas of concern are:
-
Designated Substances: The Ontario government identifies certain materials as “designated substances” due to their high potential for harm. These include asbestos, lead, mercury, and silica, among others. They were commonly used in insulation, paint, pipes, and electrical components. A professional Designated Substance Survey is often required by law before a renovation project can begin. Identifying these materials early is crucial for safe removal and disposal, protecting your workers and ensuring your project complies with Ministry of Labour regulations.
-
Legacy Indoor Air Quality Issues: The building's previous life can leave a lasting impact on its indoor environment. Lingering chemicals from manufacturing processes, hidden mold growth from old roof leaks, or poor ventilation can all contribute to an unhealthy space. Addressing these issues proactively is essential for the well-being of everyone who will eventually work in or visit the building.
Key Assessments for a Safe and Healthy Commercial Space
To transform a former industrial site into a thriving commercial hub, a series of targeted environmental tests are essential. These assessments provide the data needed to create a safe and compliant renovation plan, preventing costly surprises down the road.
Volatile Organic Compound (VOC) Testing
Volatile Organic Compounds (VOCs) are gases emitted from a wide range of materials, including paints, adhesives, cleaning supplies, and even new furniture. In an enclosed space, high concentrations of VOCs can cause headaches, dizziness, and long-term health problems. Conducting VOC Testing before and after your fit-out ensures that the materials you've chosen contribute to a healthy indoor atmosphere, not a toxic one.
Odour Testing
Musty, chemical, or unidentifiable smells can be a major red flag in a warehouse. These odours might indicate hidden mold, chemical spills, or issues with the plumbing and drainage systems. Professional Odour Testing goes beyond a simple sniff test, using specialized equipment to identify the source of the problem. Resolving odour issues is critical before you invest in expensive finishes, as smells can be difficult and costly to eliminate after the fact.
Comprehensive Environmental Assessments
A holistic approach is the best way to guarantee a safe environment. A Commercial Indoor Environmental Assessment combines multiple testing methods to give you a complete picture of the building's health. This comprehensive report evaluates air quality, checks for hazardous materials, and assesses potential moisture problems, providing a clear roadmap for remediation and ensuring your project adheres to the Ontario Building Code.
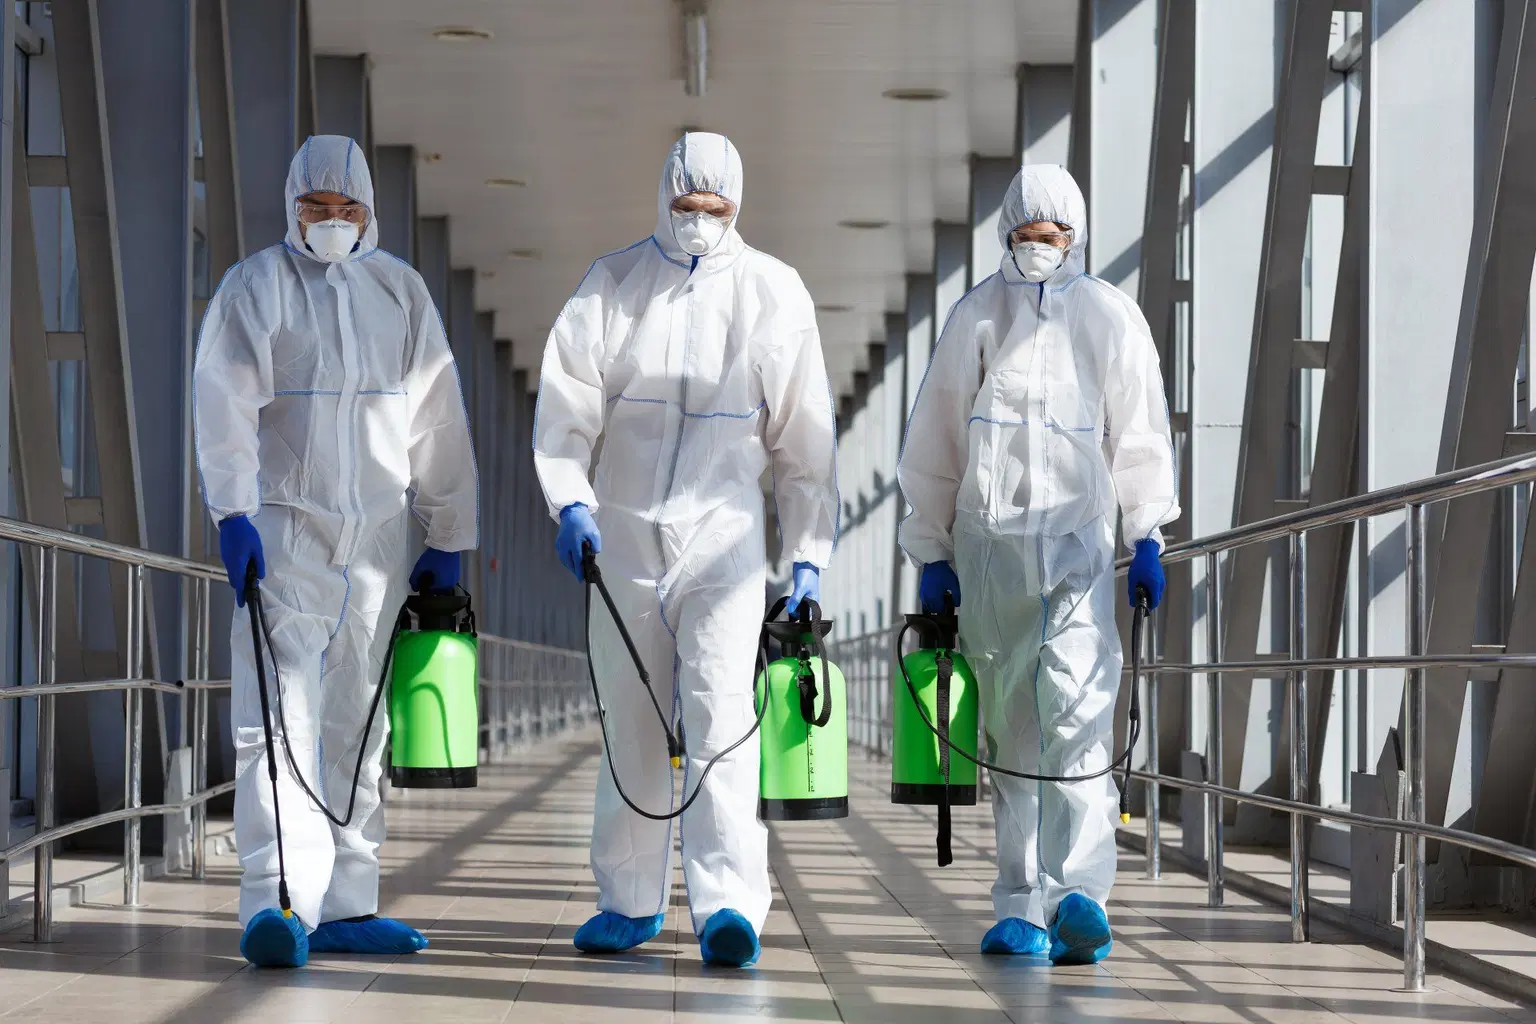
Our Process: Your Roadmap to a Healthy Conversion
Navigating the complexities of environmental regulations can feel overwhelming. At The Healthy Abode, we simplify the process, providing you with clear, actionable insights to guide your project from start to finish. Our goal is to empower you to build with confidence.
-
Initial Consultation: We start by listening. We want to understand your vision for the space, the building's history, and your project timeline. This allows us to tailor an assessment plan that meets your specific needs.
-
Thorough On-Site Testing: Our certified technicians conduct a comprehensive investigation using state-of-the-art equipment. We meticulously collect samples to test for designated substances, VOCs, mould, odours, and other potential contaminants.
-
Detailed Reporting & Actionable Recommendations: You'll receive a clear, easy-to-understand report that outlines our findings. We don't just identify problems; we provide practical recommendations for remediation and management. This report becomes an invaluable tool for your architects, project managers, and construction team, ensuring everyone is aligned on safety protocols.
-
Ongoing Support: We're your partner in creating a healthy space. We can provide follow-up testing and verification to ensure that remediation work has been completed effectively and that your new space meets all health and safety standards.
Build Your Vision on a Foundation of Safety
Transforming a Toronto warehouse is an exciting venture with incredible potential. By prioritizing environmental safety from day one, you're not just complying with regulations—you're making a long-term investment in the health and productivity of your future employees and clients. A thorough environmental assessment is the critical first step to mitigating risk, avoiding unforeseen costs, and ensuring your project's success.
If you're planning a commercial warehouse conversion, don't leave the health of your space to chance. Contact The Healthy Abode today to schedule a consultation and learn how our expert commercial indoor environmental assessments can help you build a safe, healthy, and thriving business environment.